
Overlapped doors" or overlap doors typically refer to doors where one panel or leaf slightly overlaps another or the frame. This is common in various industries, including architecture, furniture, and industrial applications (like cabinets, enclosures, or cold rooms).
Here are common types of overlapped doors based on application:
🏠 Architectural / Residential / Commercial Doors
Single Overlap Doors
One edge of the door slightly overlaps the frame or the other leaf (in double doors).
Provides a better seal and can be more secure.
Double Overlap Doors (or Rebated Doors)
Common in double door configurations.
One door leaf overlaps the other at the meeting stile.
Often includes a rebated edge for better sealing and aesthetics.
Flush Overlap Doors
Door appears flat when closed but still overlaps the frame.
Popular in modern minimalist interiors.
🧊 Cold Room / Industrial Overlap Doors
Horizontal Overlap Doors
Usually sliding doors with overlapping panels.
Common in cold storage to reduce air exchange.
Vertical Overlap Doors
Up-and-over style doors with overlapping sections.
Industrial or garage applications.
Insulated Overlap Doors
Panels overlap with seals or gaskets to ensure thermal insulation.
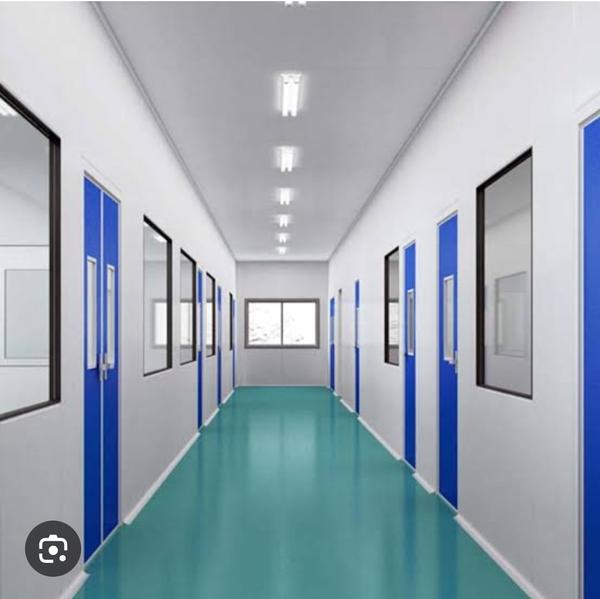
Frequently found in clean rooms or cold storage.
🚪 Cabinet / Furniture Doors
Full Overlay
Door completely overlaps the cabinet frame.
Often used in frameless cabinet designs.
Half Overlay
Two doors share a single cabinet partition and each overlaps halfway.
Inset with Overlap (Lipped Doors)
Door fits inside the cabinet but has a lip that overlaps the frame.
Common in traditional cabinetry.
🔧 Electrical / Machine Enclosures
Gasketed Overlap Doors
Overlap includes a gasket to prevent dust or water ingress.
Used in IP-rated electrical enclosures.
Double Door Overlap (Offset)
One door panel overlaps the other for locking/sealing efficiency.
Keywords